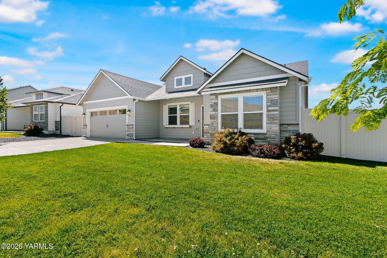
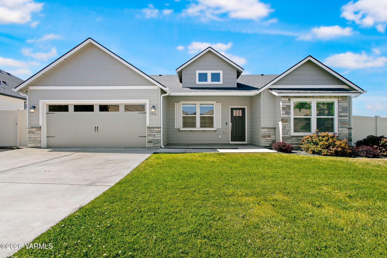
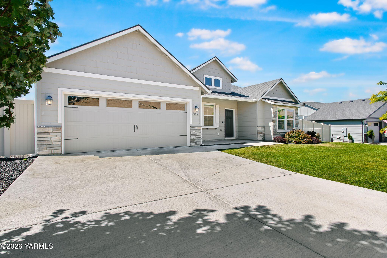
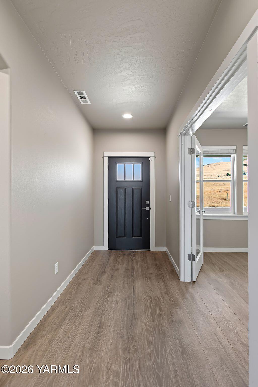
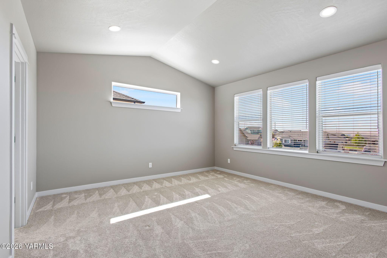
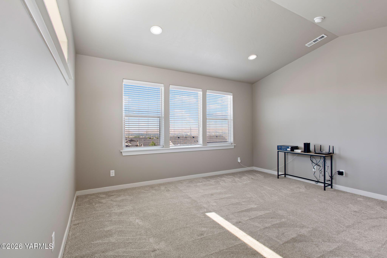
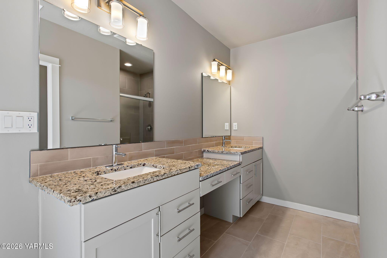
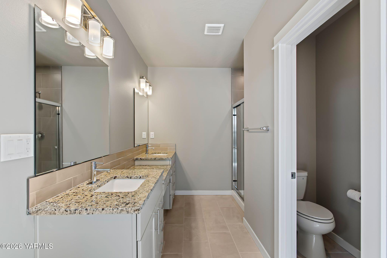
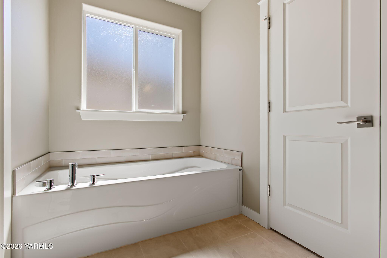
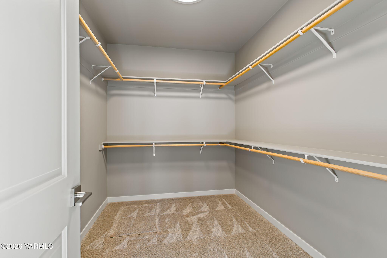
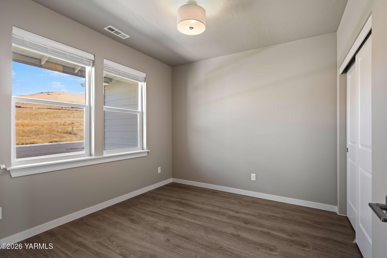
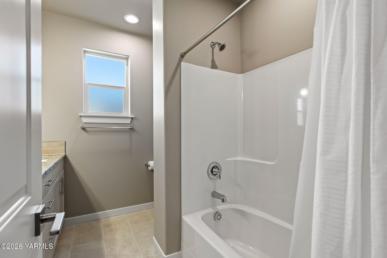
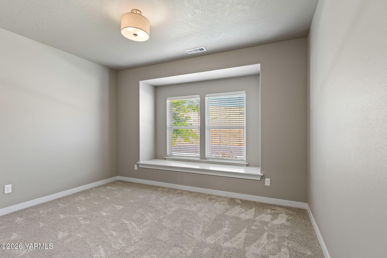
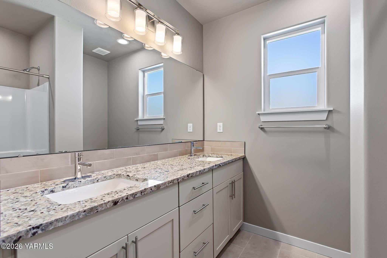
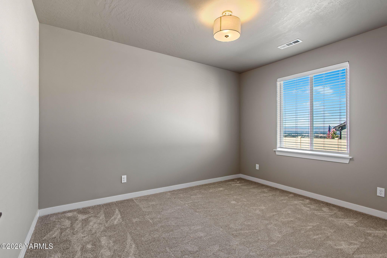
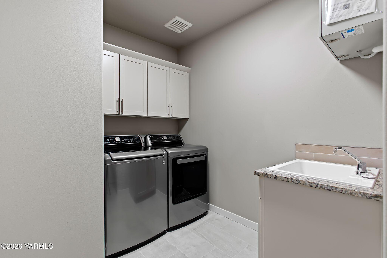
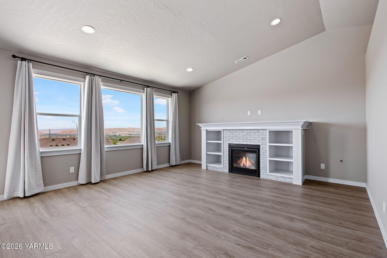
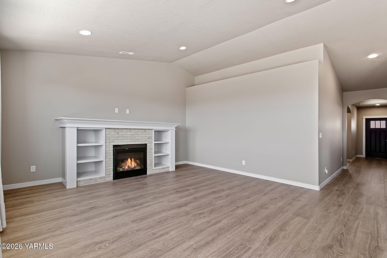
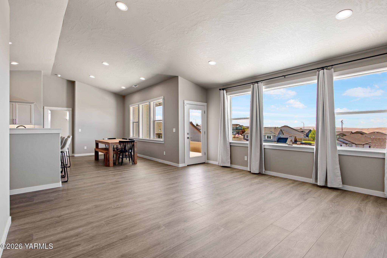
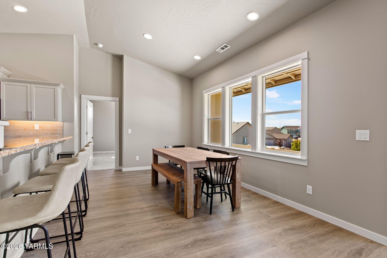
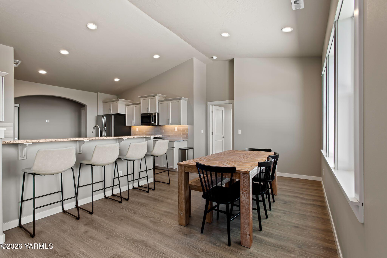
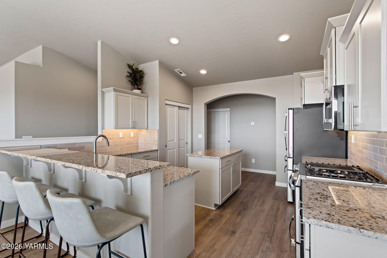
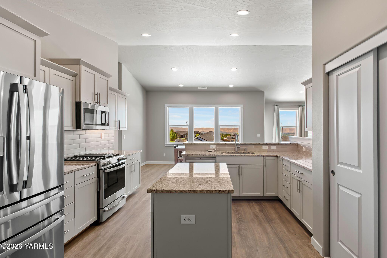
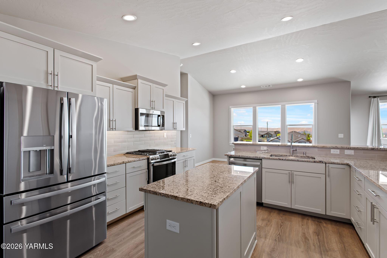
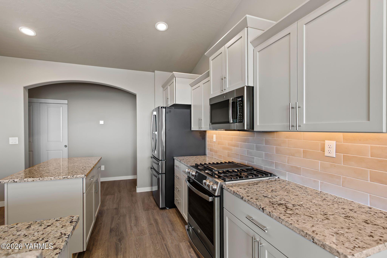
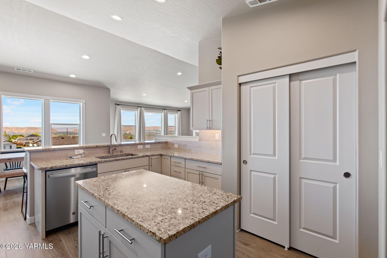
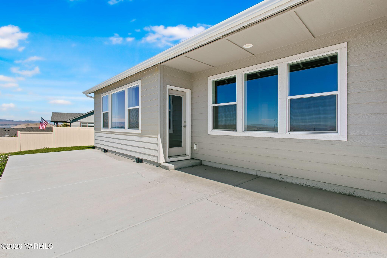
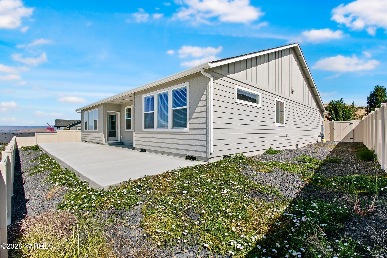
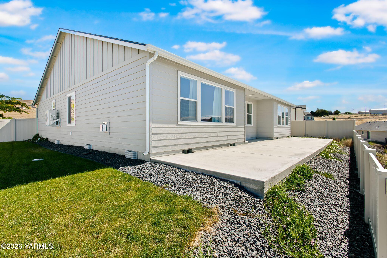
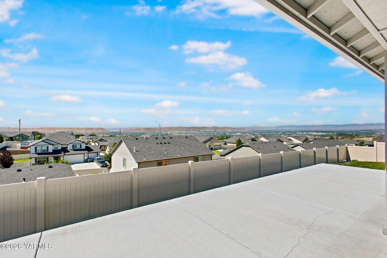
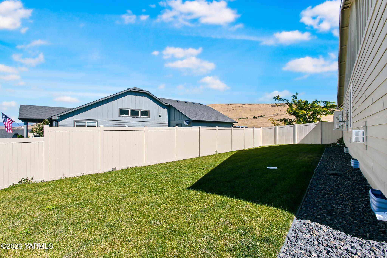
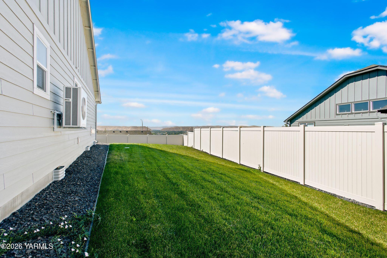
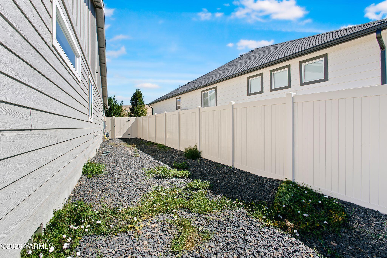
Wake up every morning to breathtaking views of Mt. Adams and enjoy the lifestyle you've been looking for in this beautifully designed Hayden Homes Snowbrush floor plan, built in 2021. Located in desirable Terrace Heights, this 2,034-square-foot, one-level home offers the perfect combination of modern comfort, functional living, and incredibly low-maintenance landscaping, giving you more time to enjoy the view instead of working in the yard. Featuring 4 bedrooms and 2 bathrooms, the flexible floor plan includes a spacious fourth bedroom that makes an ideal home office, guest room, or hobby space. The open-concept great room flows seamlessly into the kitchen and dining area, creating an inviting space for entertaining or relaxing while taking in the stunning mountain views. The spacious primary suite provides a peaceful retreat with a walk-in closet and private bath, while the attached 2-car garage offers plenty of room for vehicles and storage.One of the hidden perks of this location? Your daily commute. Head to work in the morning and return home in the evening with the sun at your back instead of in your eyes, a simple luxury you'll appreciate every day. Whether you're downsizing, looking for a lock-and-leave lifestyle, or simply want a newer home with Mt. Adams views and minimal upkeep, this Terrace Heights gem delivers. Close to shopping, schools, dining, and outdoor recreation, this move-in-ready home offers the perfect balance of convenience, comfort, and scenic beauty.