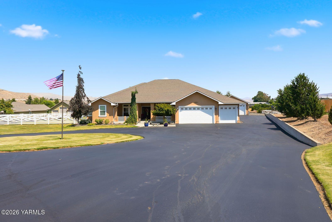
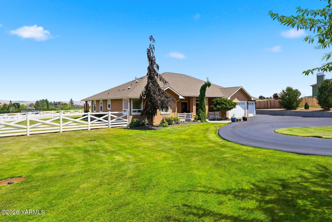
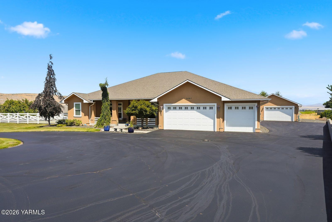
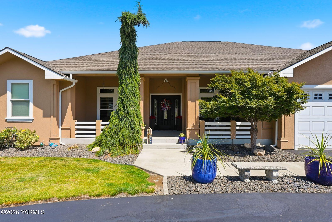
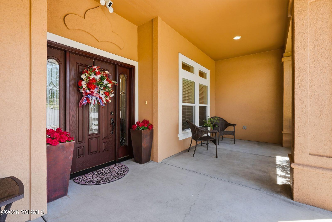
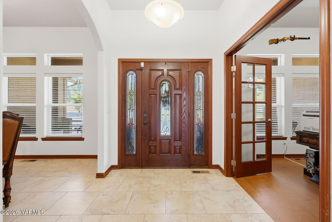
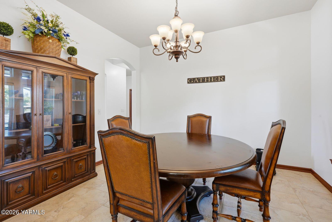
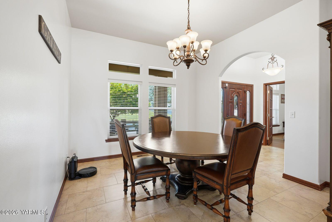
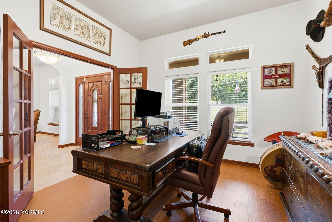
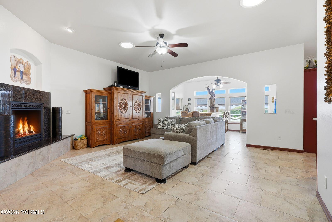
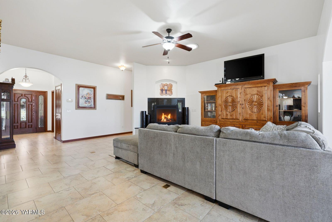
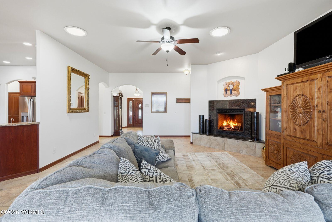
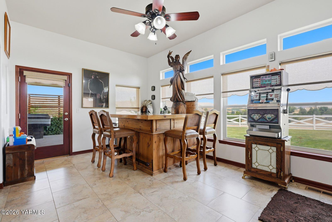
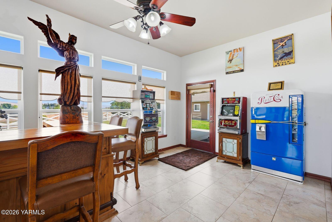
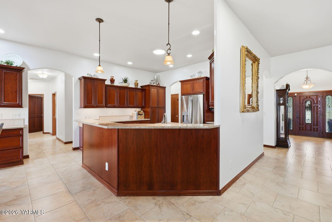
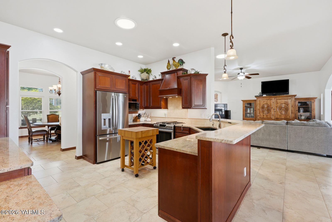
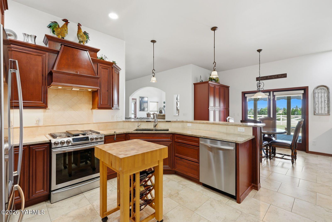
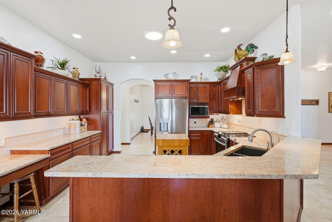
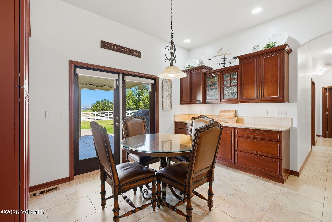
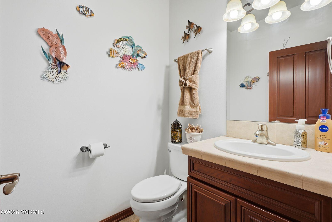
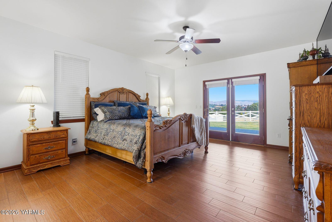
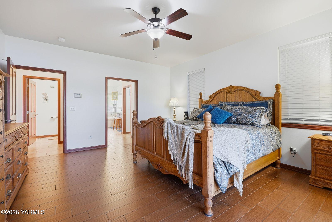
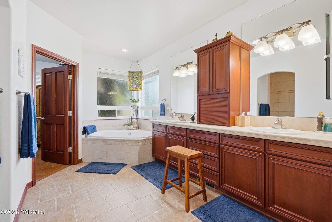
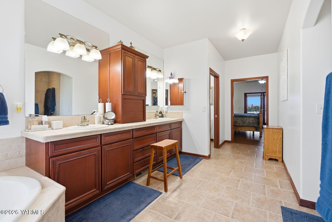
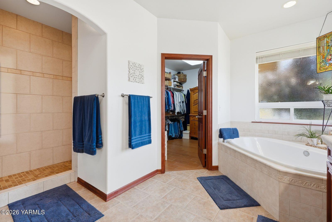
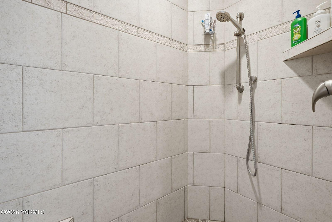
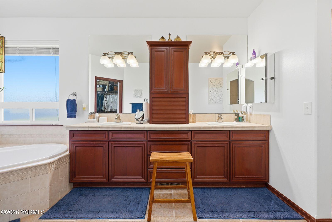
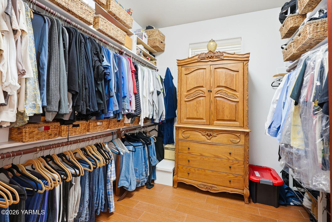
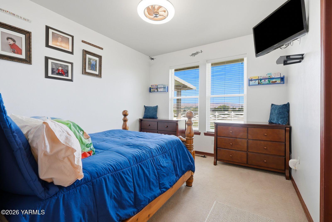
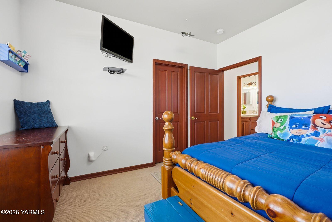
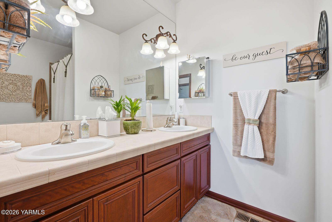
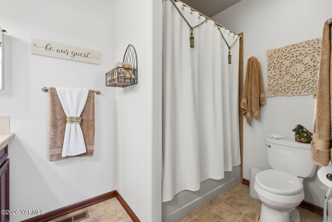
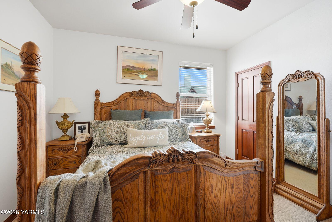
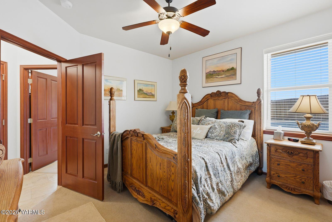
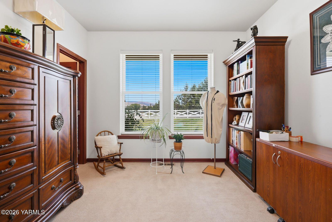
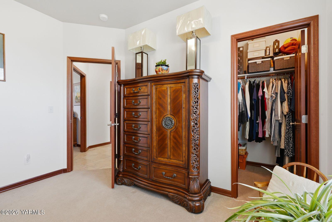
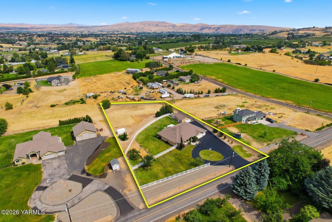
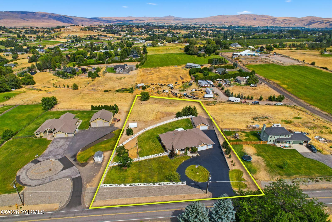
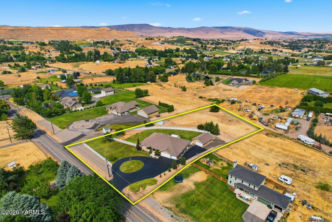
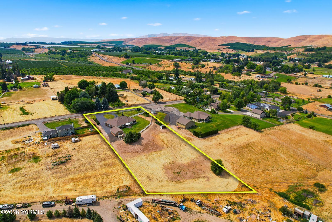
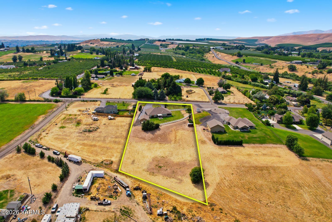
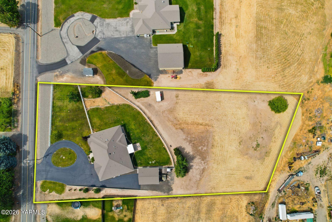
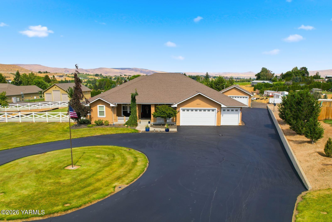
Experience refined country living in this exceptional 4-bedroom, 2.5-bath residence offering nearly 3,000 square feet of thoughtfully designed single-level living on 2.07 acres. Perfect for the professional seeking privacy, space, and country views, this property combines luxury, functionality, and the peacefulness of rural living just minutes from town. Designed with quality craftsmanship throughout, the home features solid core interior doors, six skylights that flood the living spaces with natural light, and a propane fireplace. The spacious floor plan includes an office, generously sized bedrooms with walk-in closets and elegant porcelain wood-look tile flooring in the primary bedroom and office.
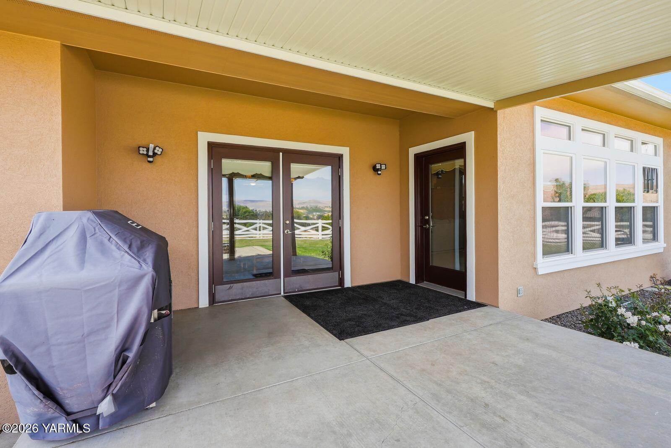
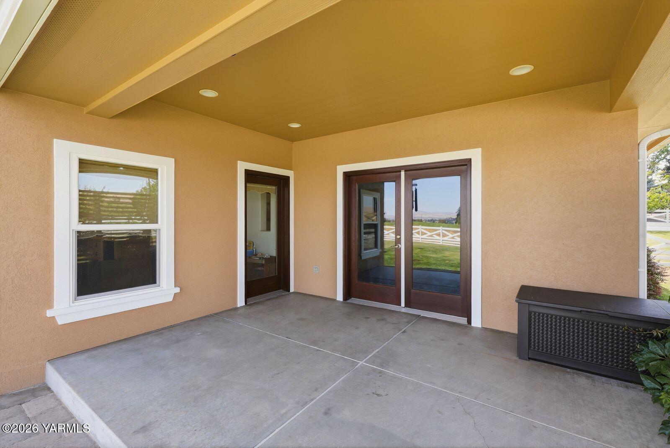
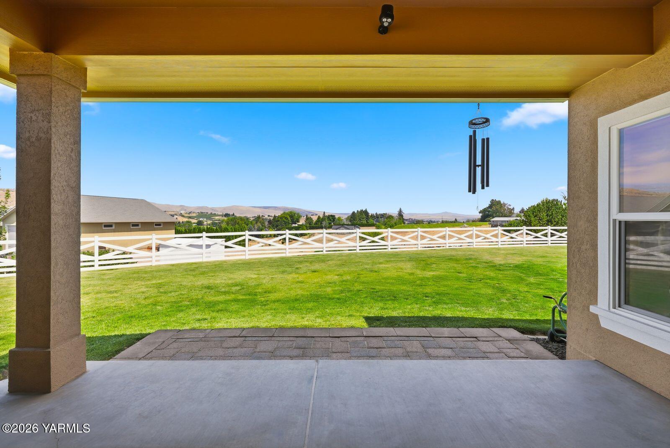
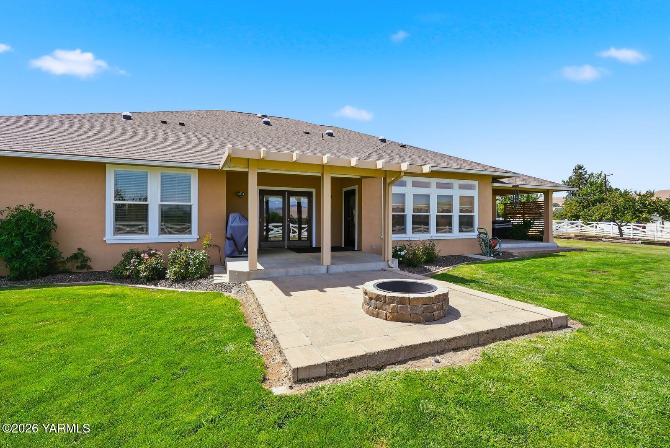
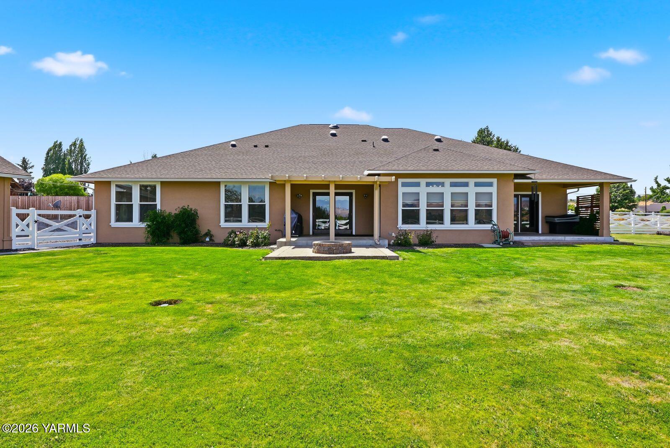
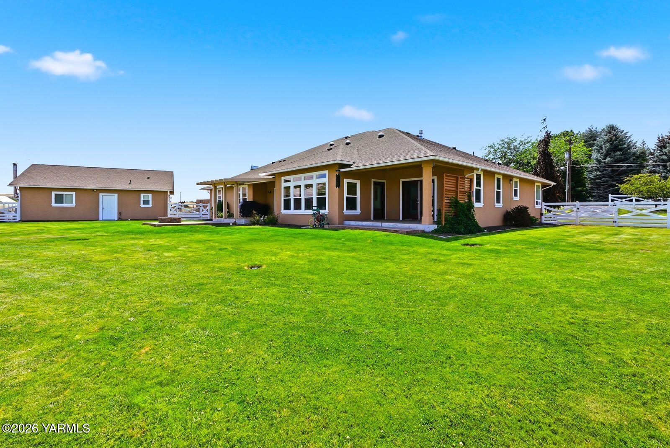
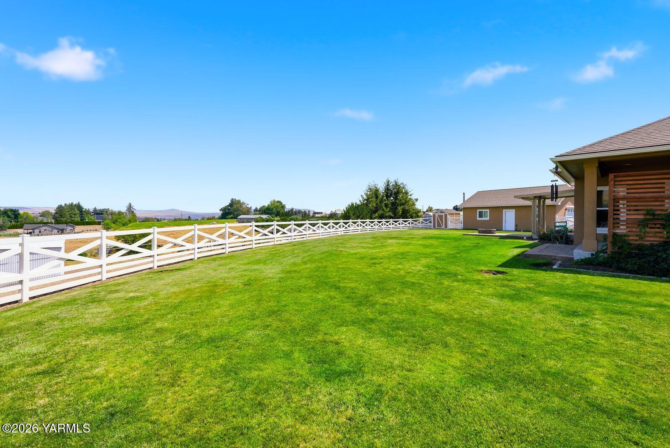
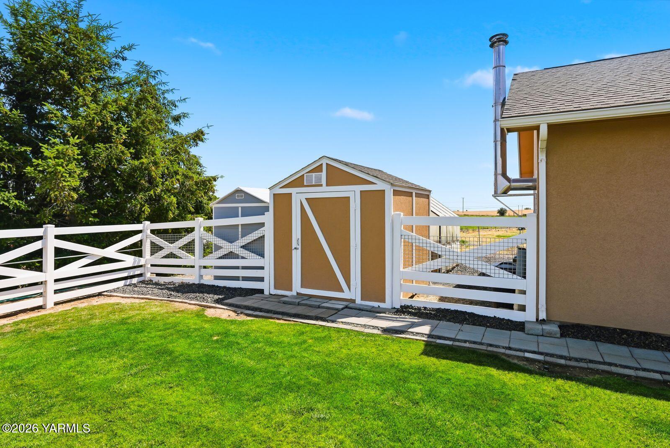
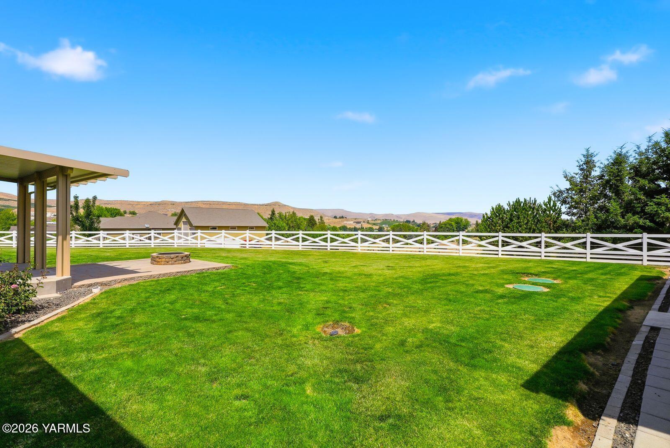
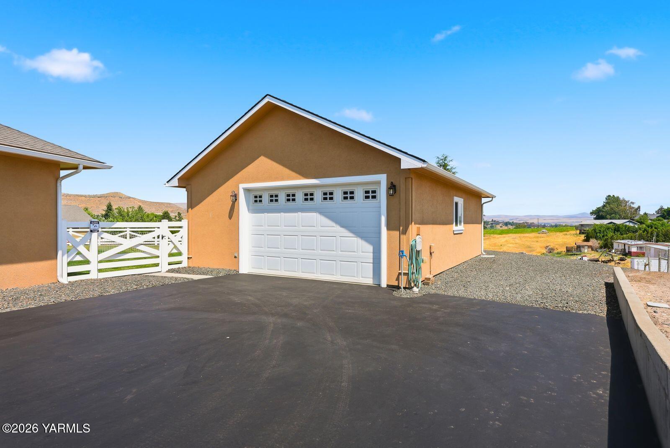
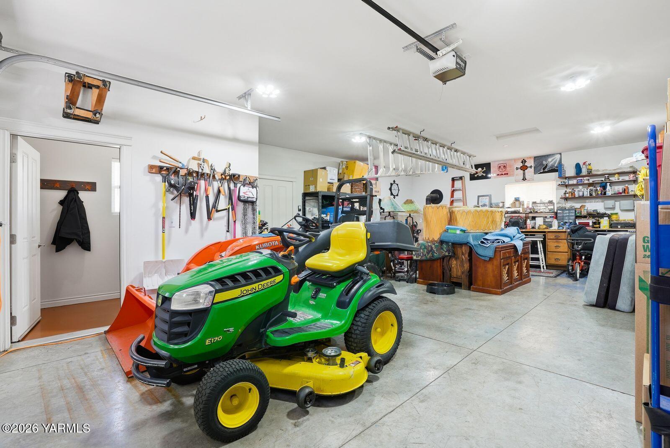
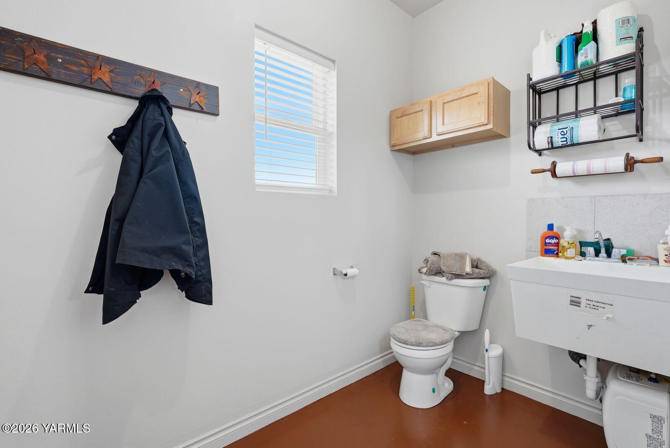
Step outside and enjoy sweeping views of the rolling countryside from your private outdoor living space, complete covered patio and fire pit for year-round comfort. The grounds are meticulously maintained with 12 irrigation zones on an automated timer, a greenhouse, and two storage sheds. For hobbyists, entrepreneurs, or those needing additional workspace, the impressive 24' x 32' heated shop is a standout feature. Complete with its own half bath, separate hot water heater, and 100-amp subpanel, it provides endless possibilities for projects, business use, or storage. RV owners will appreciate the dedicated parking and full hook-up. Offering the perfect balance of luxury, space, and practicality, this one-of-a-kind property delivers an elevated country lifestyle with all the amenities buyers desire.