Leave a Message

Thank you for your message. We will be in touch with you shortly.

Explore Our Properties

Property Description

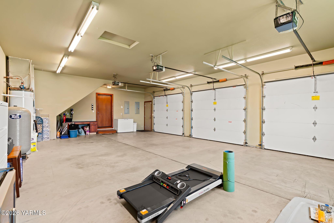
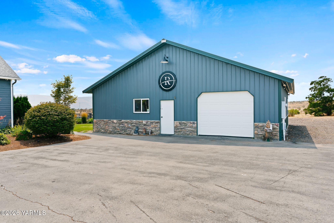
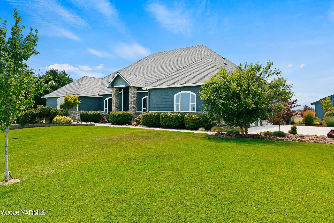
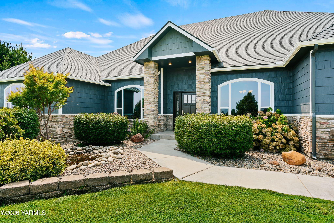
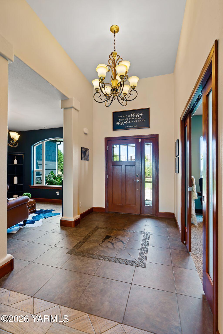
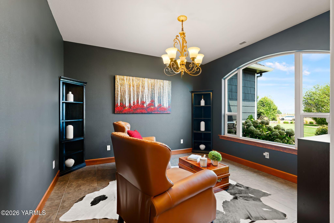
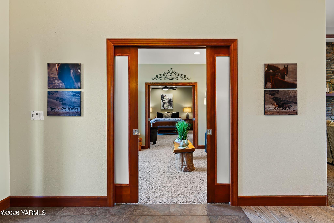
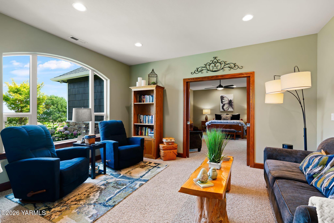
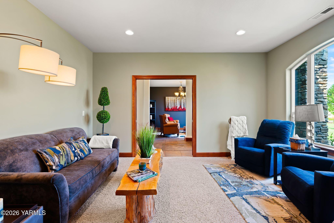
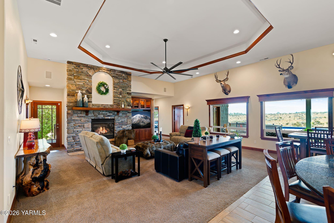
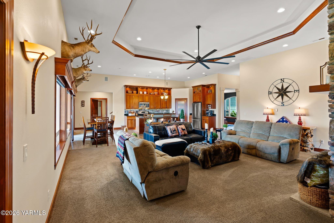
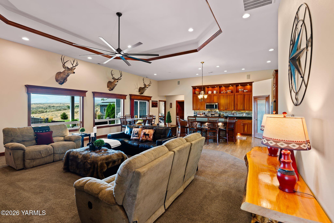
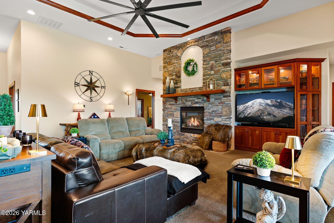
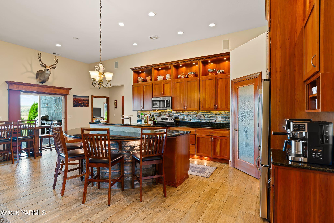
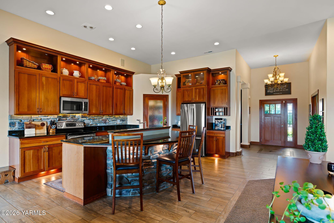
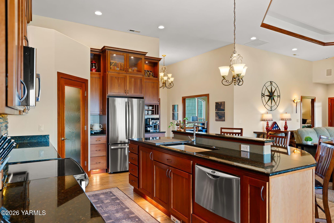
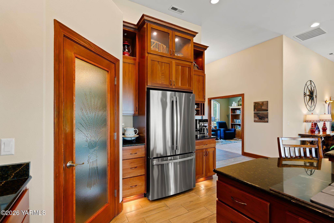
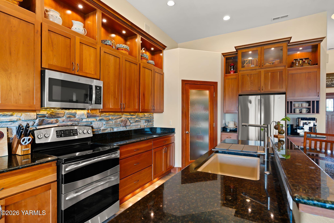
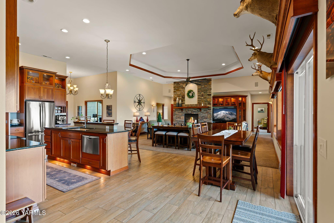
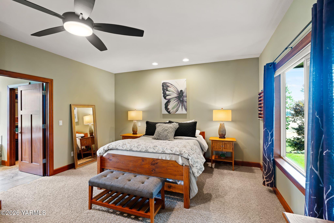
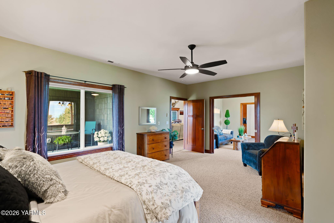
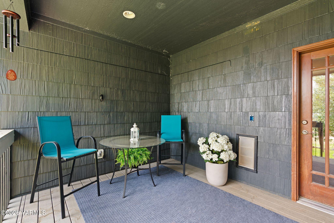
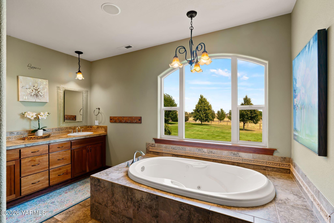
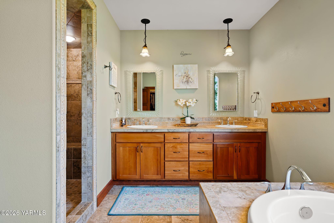
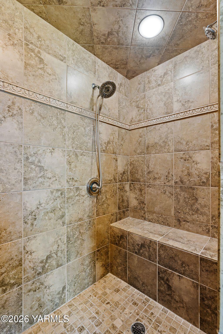
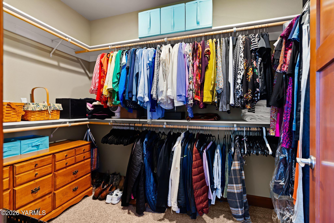
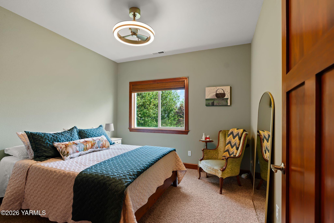
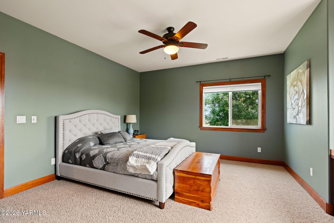
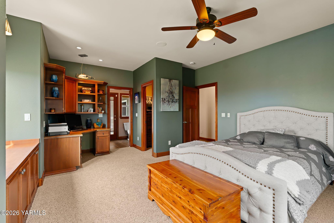
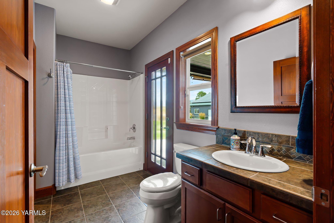
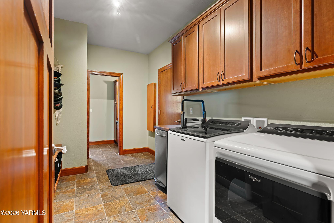
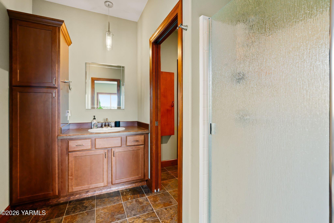
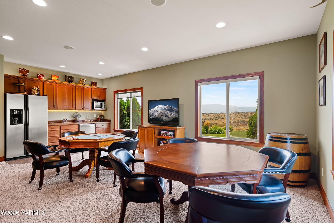
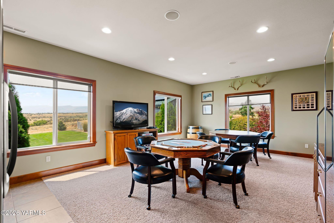
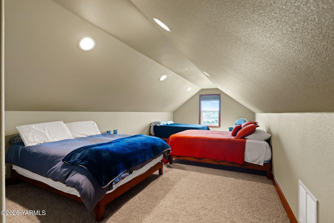
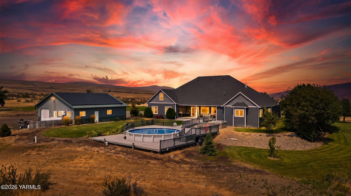
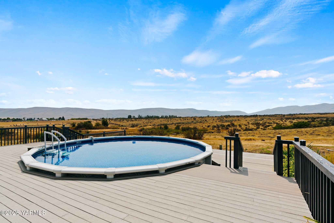
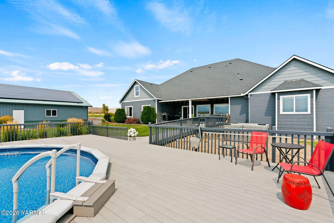
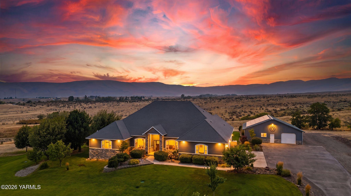
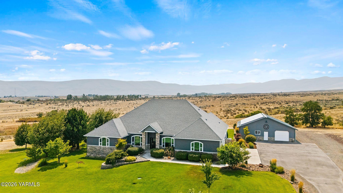
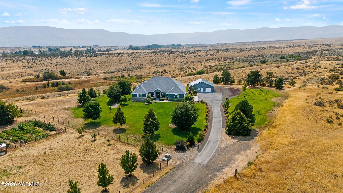
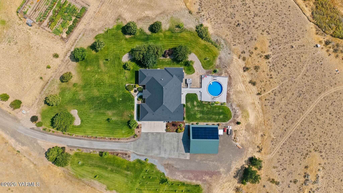
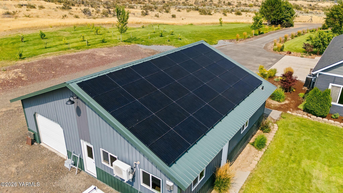
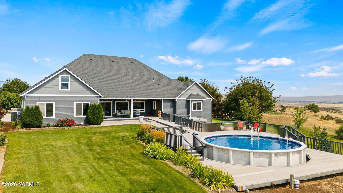
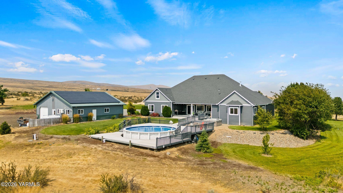
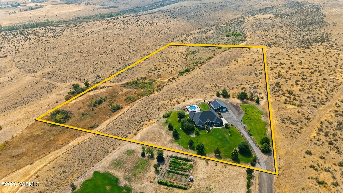
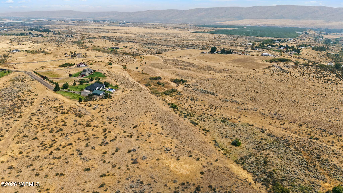
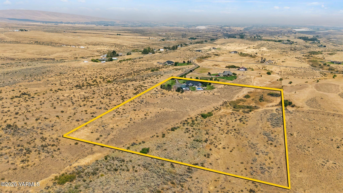
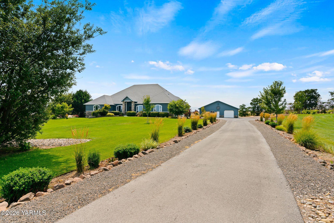
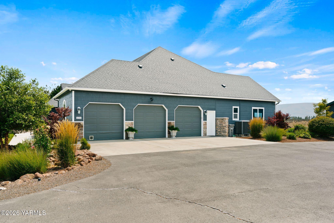
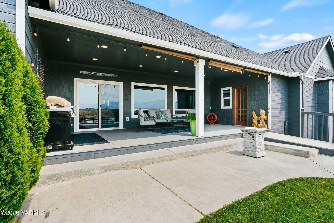
Assumable Loan at 2.25% available to qualified buyers. A rare opportunity to own one of Yakima's premier view properties.Experience luxury country living with breathtaking 360A views from Cottonwood Canyon to the Yakima Valley in this custom-built modern ranch estate on 14.98 acres in West Valley. Offering 3,502 sq ft, 3 bedrooms with en suite baths, a bonus room, office, rec room, and a stunning open-concept floor plan, this home was designed for entertaining and everyday comfort. The gourmet kitchen features granite countertops, stainless steel appliances, double ovens, Kohler cook sink, walk-in pantry, breakfast bar, and seamless access to a covered outdoor living space. The great room showcases a floor-to-ceiling fireplace, built-ins, and expansive view windows. The oversized primary suite includes a spa-inspired bath with jetted tub, tile walk-in shower, dual vanities, private patio access, and spectacular views. Resort-style outdoor amenities include multiple covered patios, whole-house sound system, extensive view deck, hot tub, pool, firepit, and unforgettable sunsets and stargazing. Wildlife sightings are common, creating a true private retreat.The insulated 3-car garage is complemented by a 1,600 sq foot shop featuring an ADU/living space, office, game room, heated full bath, pull-through RV/trailer bay, workshop, and large storage loft. The property offers irrigation shares, seasonal creek, mature landscaping, RV parking, riding paths, and room for horses, livestock, hobby farming, or recreation.
Overview

Open House
8/15/2026 10:00AM - 12:00PM PDT
Property Status
For Sale
MLS ID
26-2467
Property Type
Residential
Year Built
2007

Features & Amenities

Total Area
3,502 Sq.Ft.
Neighborhood
Yakima
Stories
2
Garage Spaces
3.0
Water Source
Private Well
Pool
Above Ground Pool
Roof
Composition
Lot Features
Curbs/Gutters, Level, Solar Panel, Sprinkler System, View
Parking
Attached, Detached, Garage Opener, RV Parking
Heat Type
Electric, Forced Air
Air Conditioning
Central Air
Fireplace
Gas
Appliances
Dishwasher, Disposal, Microwave, Range, Refrigerator, Water Softener
Other Interior Features
Bonus Room/ Loft, Built-in Vacuum, Den/Library/Office
Sewer
Septic/Installed
Substructure
Concrete, None
Disability Features
Doors 32 in, Hallways 32 in
Other Exterior Features
Dog Run, Hot Tub/Spa, Cattle Set-Up, Horse Set-Up, Prof Landscaping
School District
West Valley
Sales Price
$995,000
Real Estate Tax
$7,875/yr
Zoning
Rural 10/5

Downloads

1834 Slavin Rd

Schedule a Tour

We would love to help you see this beautiful home! As a full-service brokerage, we can help you tour. Please submit an offer, and answer questions about the buying process.

Thank you

for your interest in 1834 Slavin Rd, Yakima, WA 98903

1834 Slavin Rd
Navigate
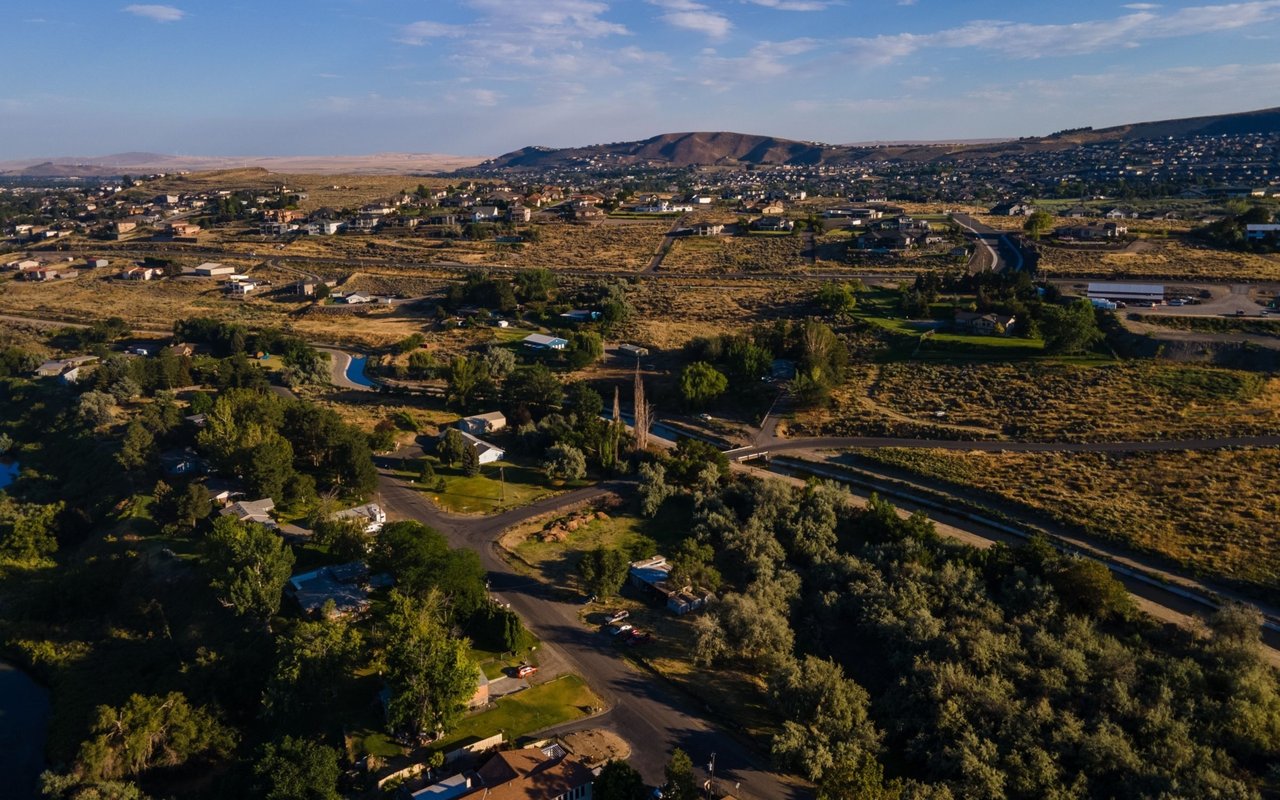
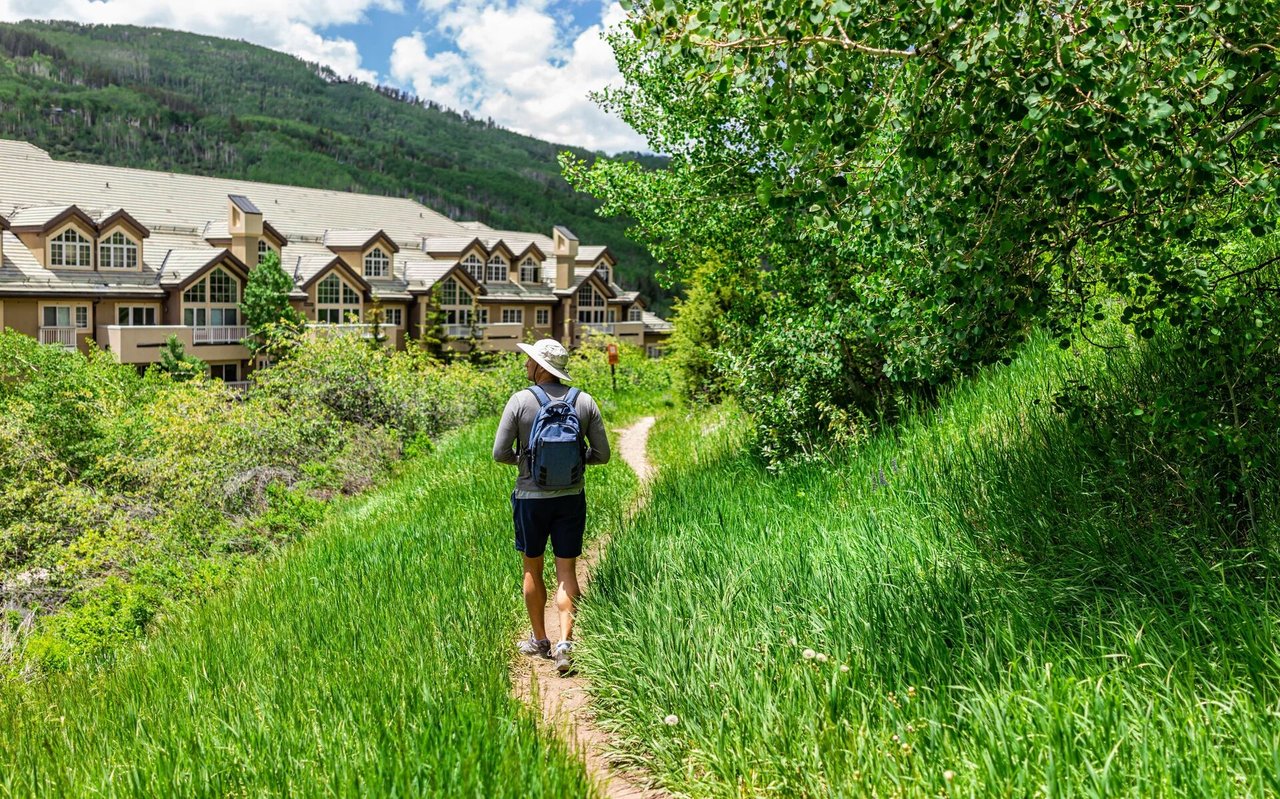
Yakima

Explore Yakima

read more

Mortgage Calculator

Estimate your monthly mortgage payment, including the principal and interest, property taxes, and HOA. Adjust the values to generate a more accurate rate.
$0,000 Your Payment 20 15 65
$0,000 Your Payment

I'm Interested In

1834 Slavin Rd

or Contact

Follow Us On Instagram