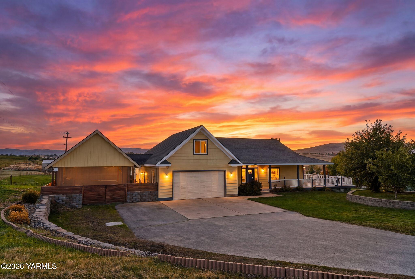
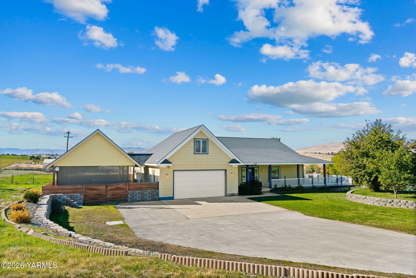
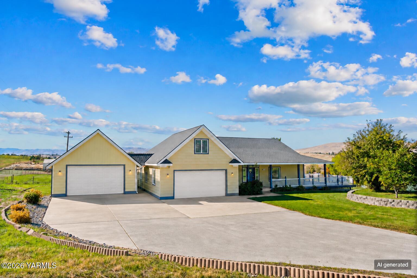
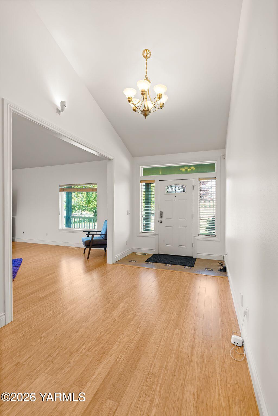
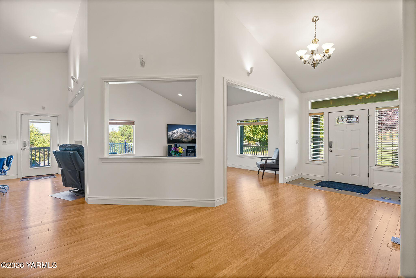
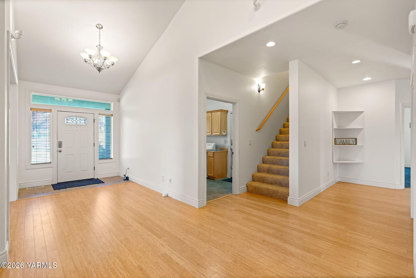
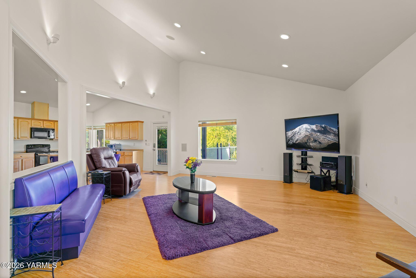
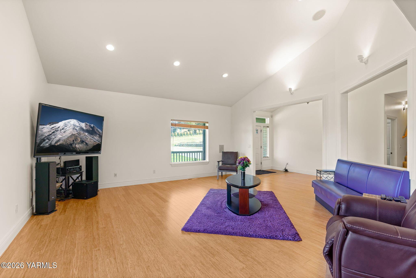
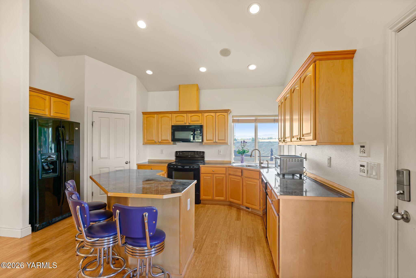
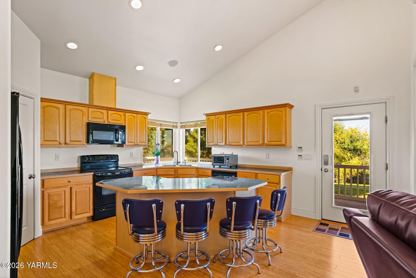
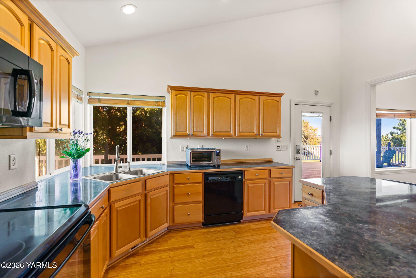
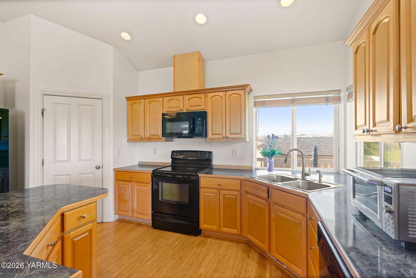
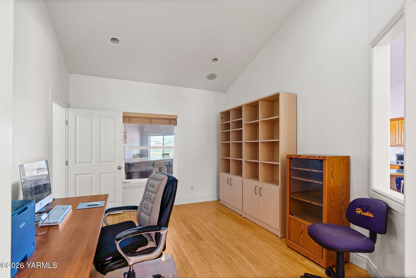
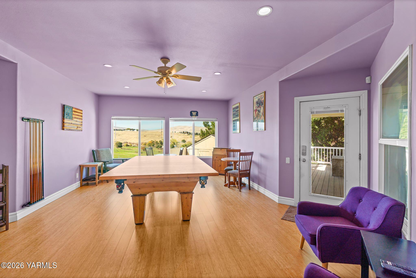
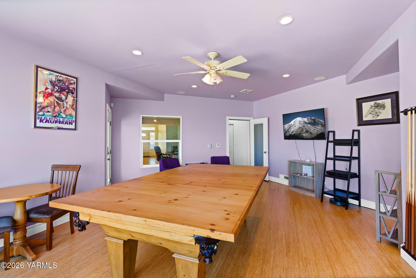
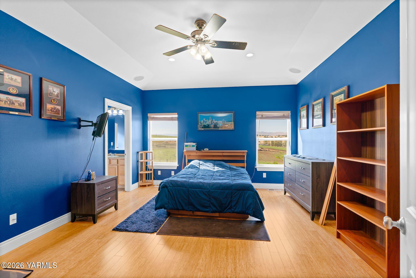
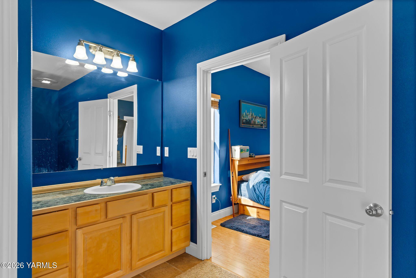
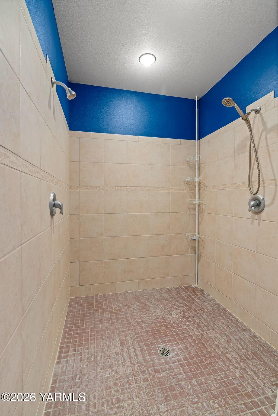
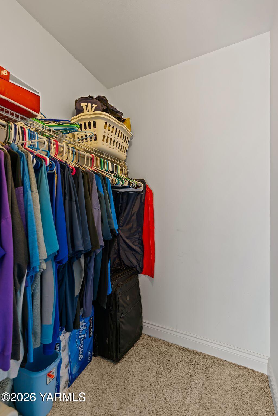
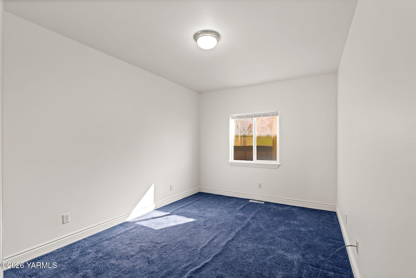
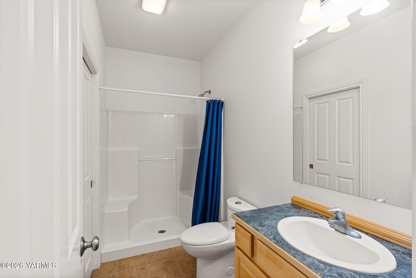
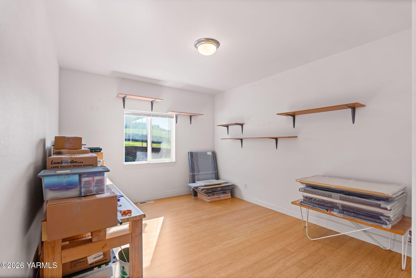
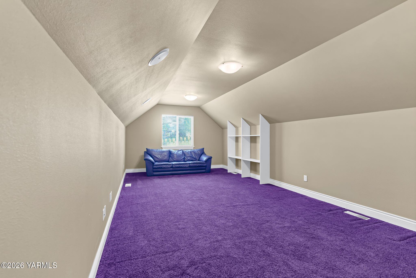
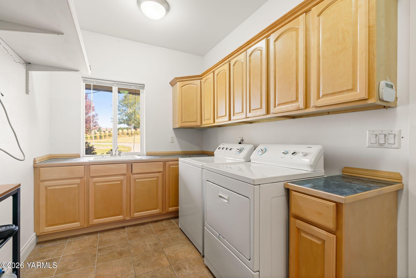
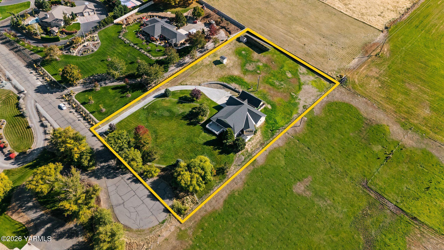
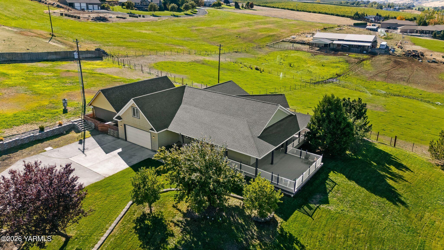
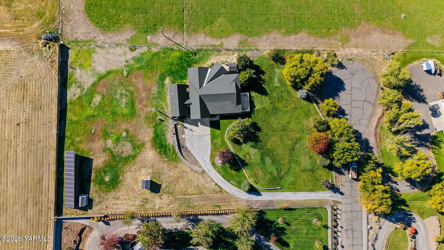
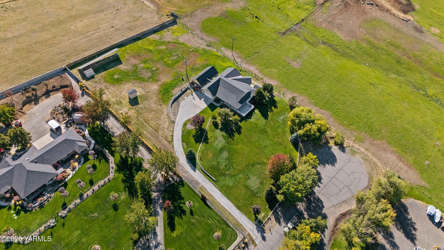
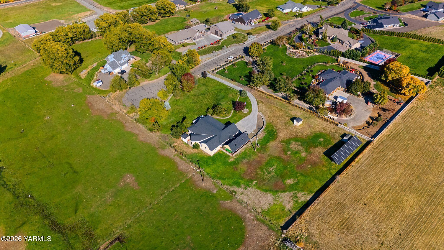
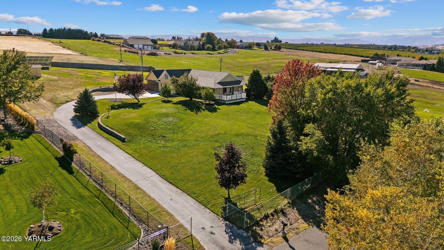
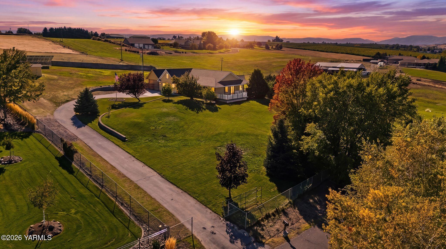
Freshly painted interior and tucked away on 1.91 acres in one of West Valley's premier private cul-de-sacs, this beautifully remodeled custom home offers the peaceful setting you've been looking for with schools, shopping, and everyday amenities still close by. Inside, 2,888 square feet of thoughtfully designed living space centers around an impressive open-concept kitchen, great room, and dining area. Vaulted ceilings, bamboo flooring, abundant natural light, and fresh interior paint create a warm and inviting atmosphere that's equally suited for everyday living and entertaining. The spacious primary suite provides a private retreat with vaulted ceilings, a walk-in closet, and huge walk-in shower. Two additional bedrooms, a second full bathroom, large recreation room, and versatile bonus room (that could be a 4th bedroom) above the attached two-car garage provide plenty of options for a home office, guest space, hobbies, or additional living areas.
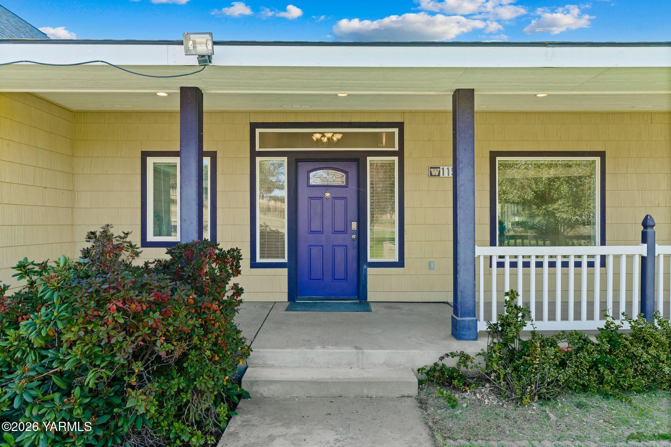
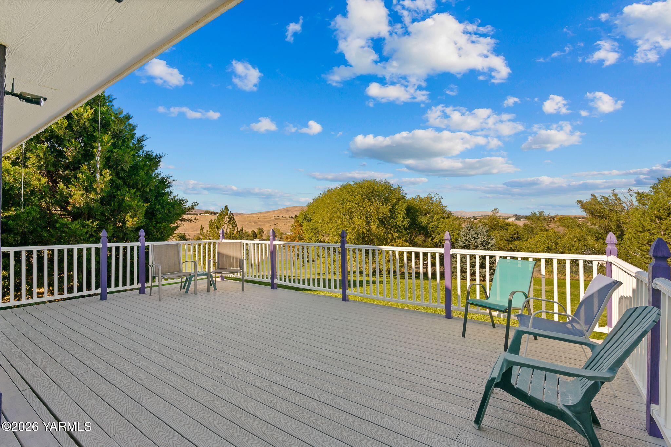
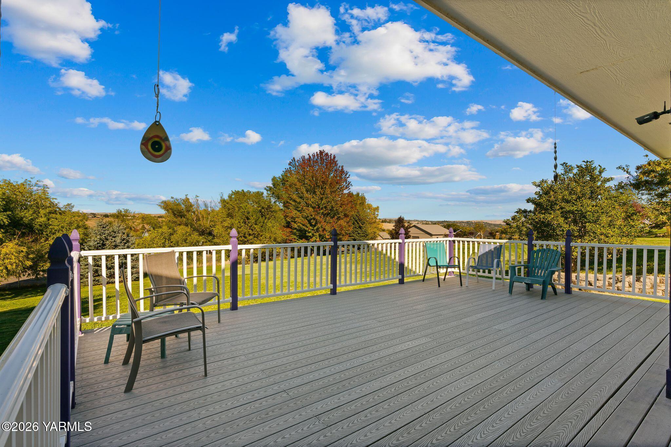
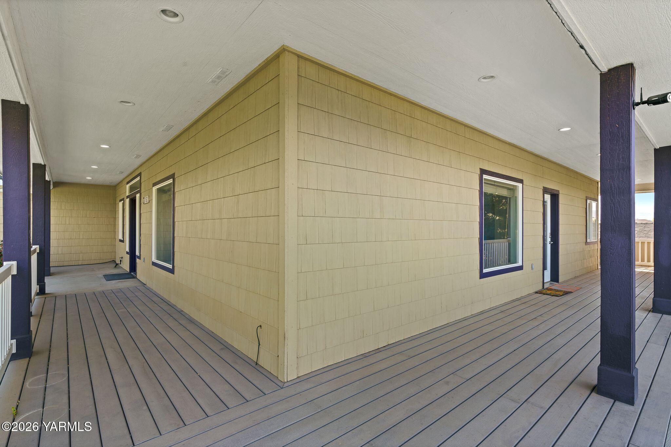
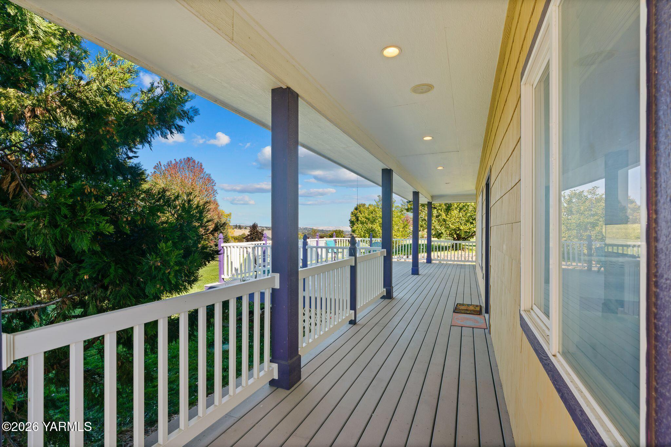
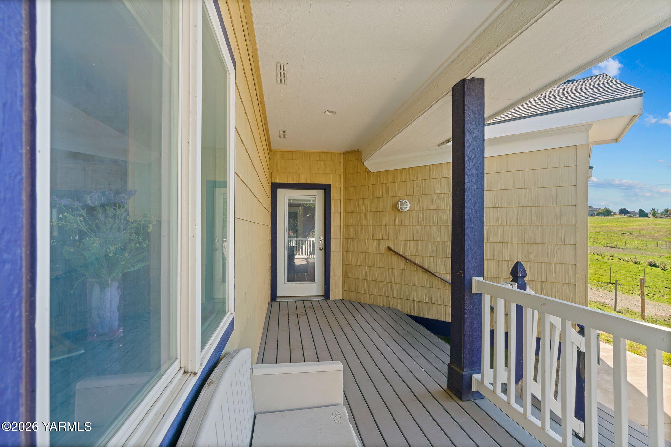
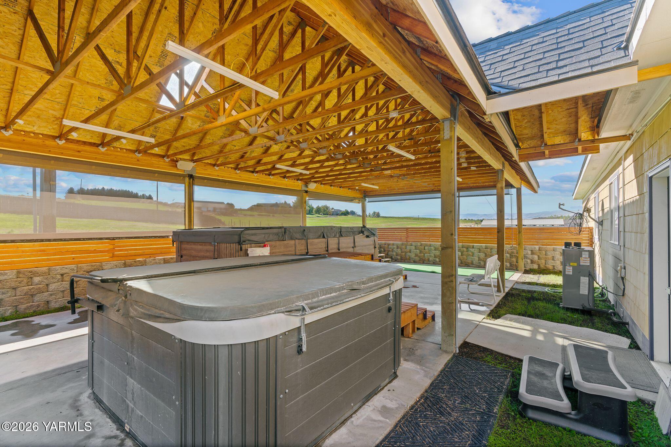
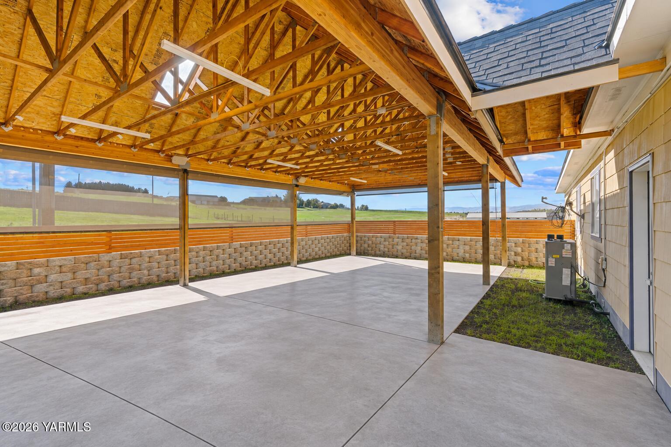
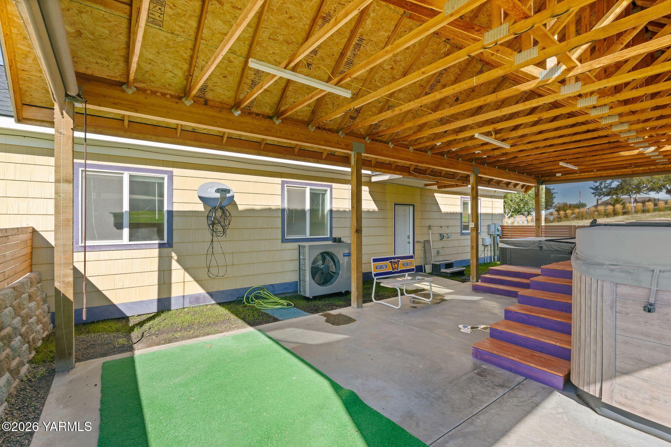
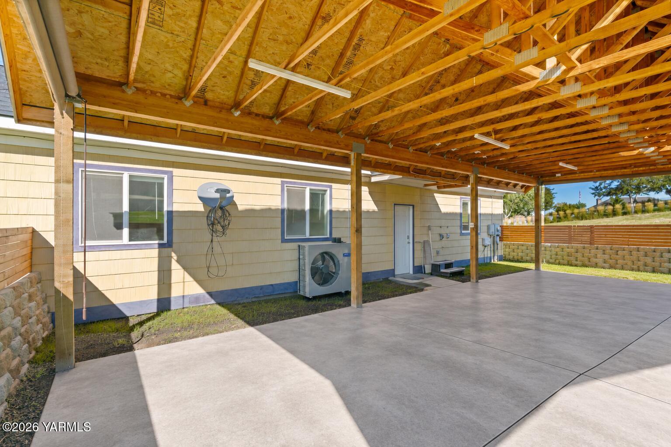
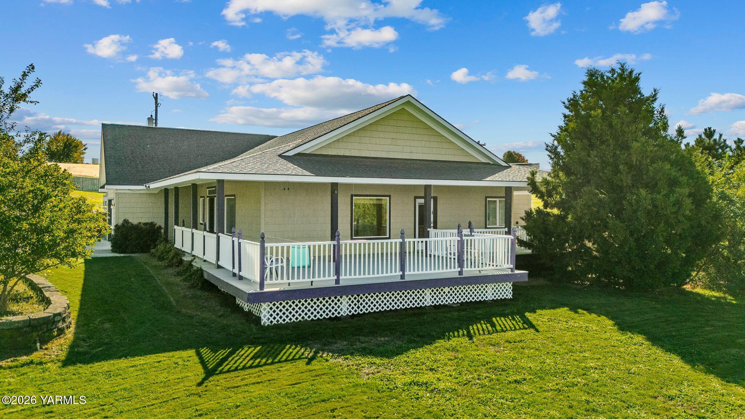
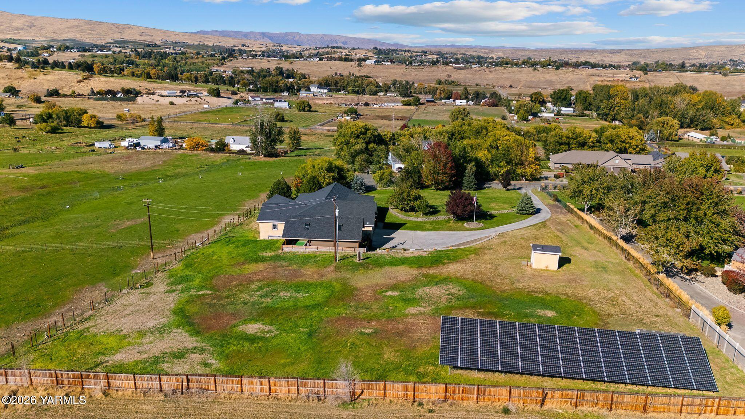
Outside is where this property truly shines. Nearly two private acres give you room to breathe, while the wraparound porch, expansive sun deck, and covered patio create multiple spaces to enjoy the outdoors. Possibility to transform large covered recreation area into a shop. Two storage sheds provide additional space for tools, equipment, and recreational gear. A ground mounted solar panel system adds impressive energy efficiency, with the seller reporting an average electric bill of approximately $10 per month.
For buyers who want acreage, privacy, an extensively updated home, and proximity to West Valley schools, this property offers a combination that's increasingly difficult to find.